-
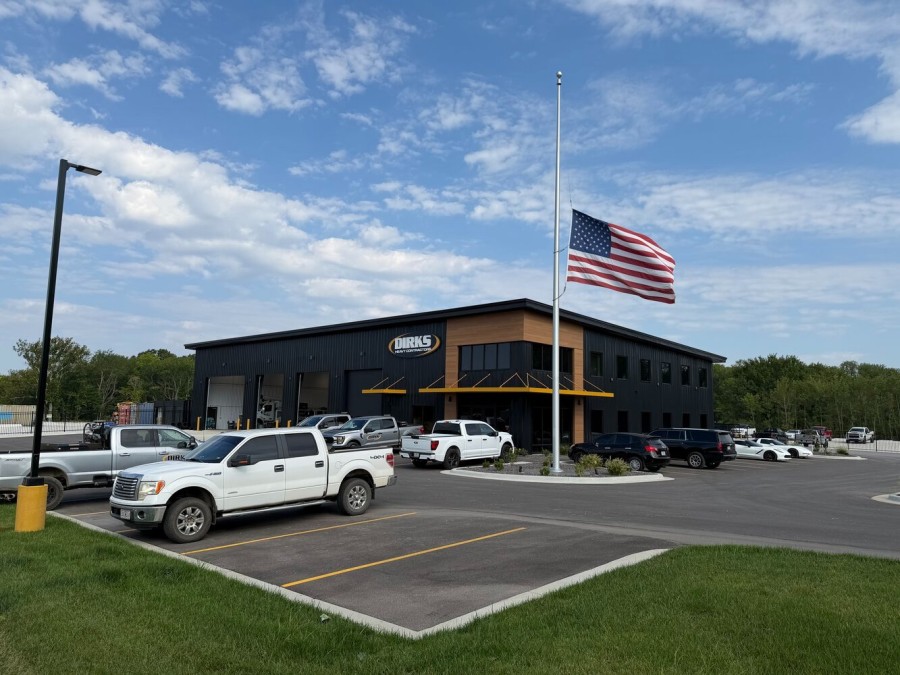
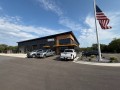
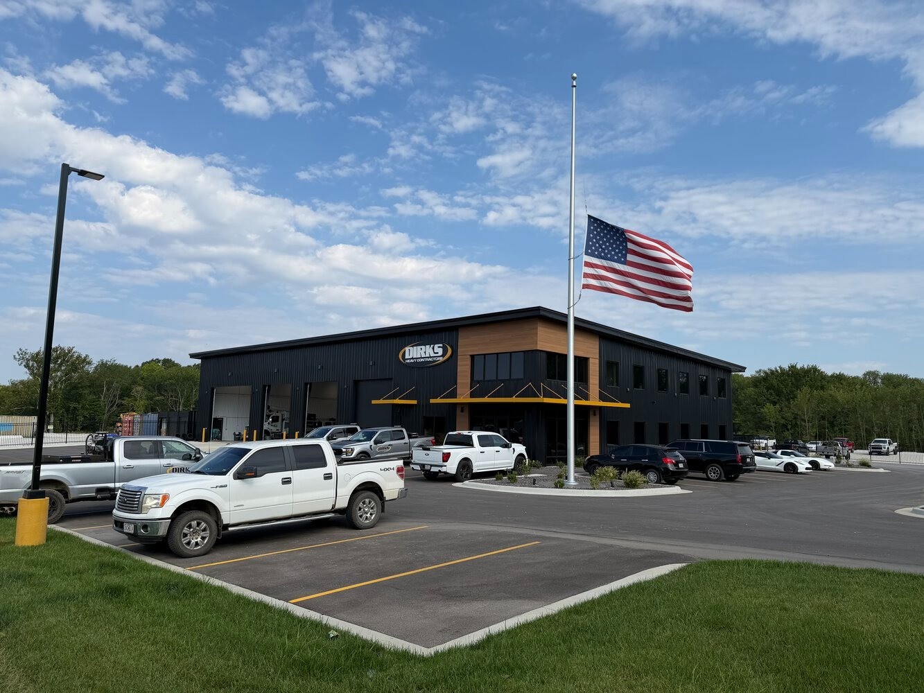
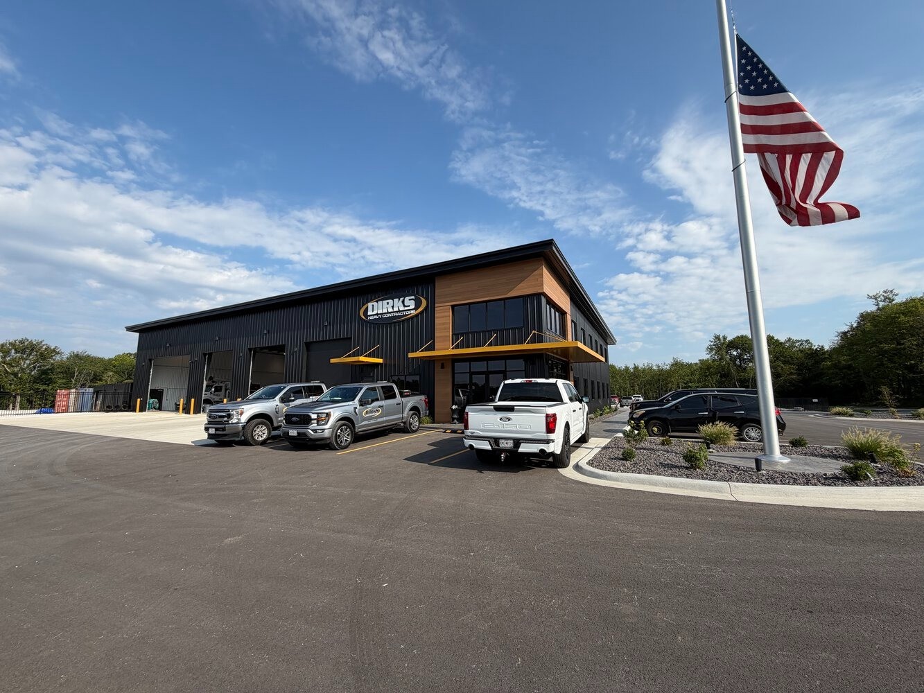
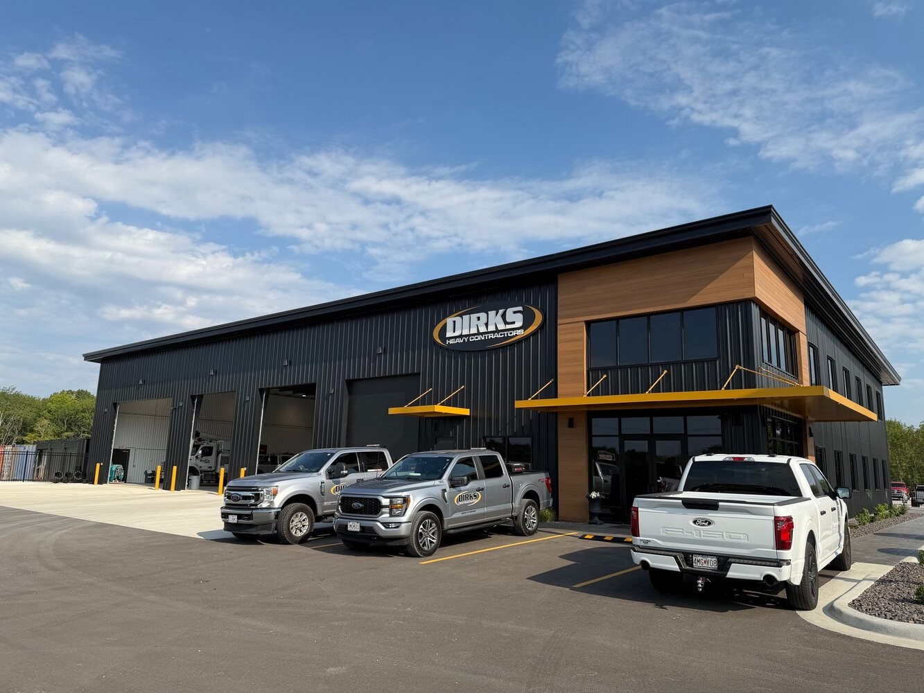
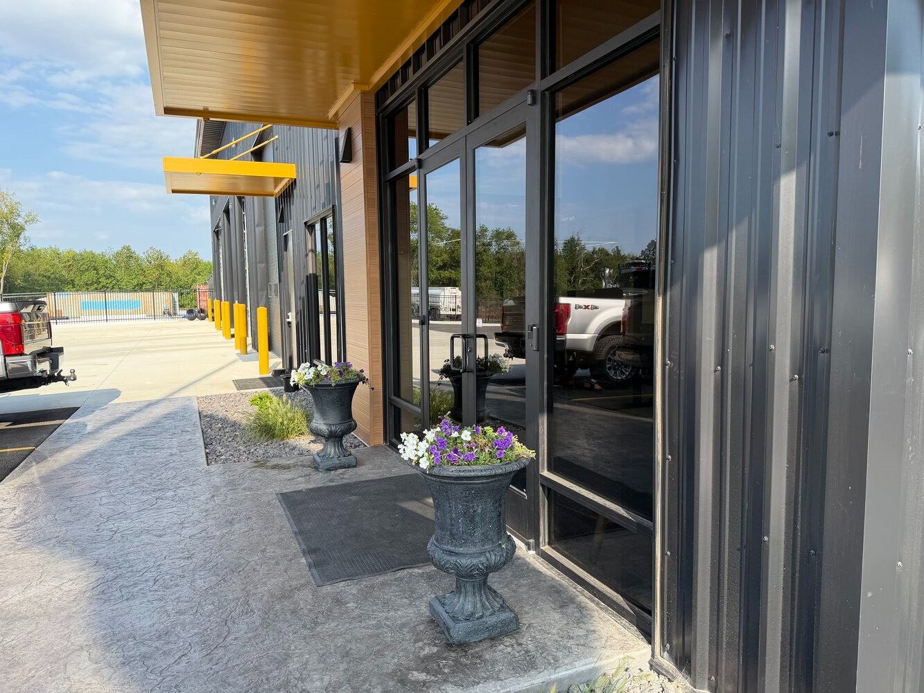
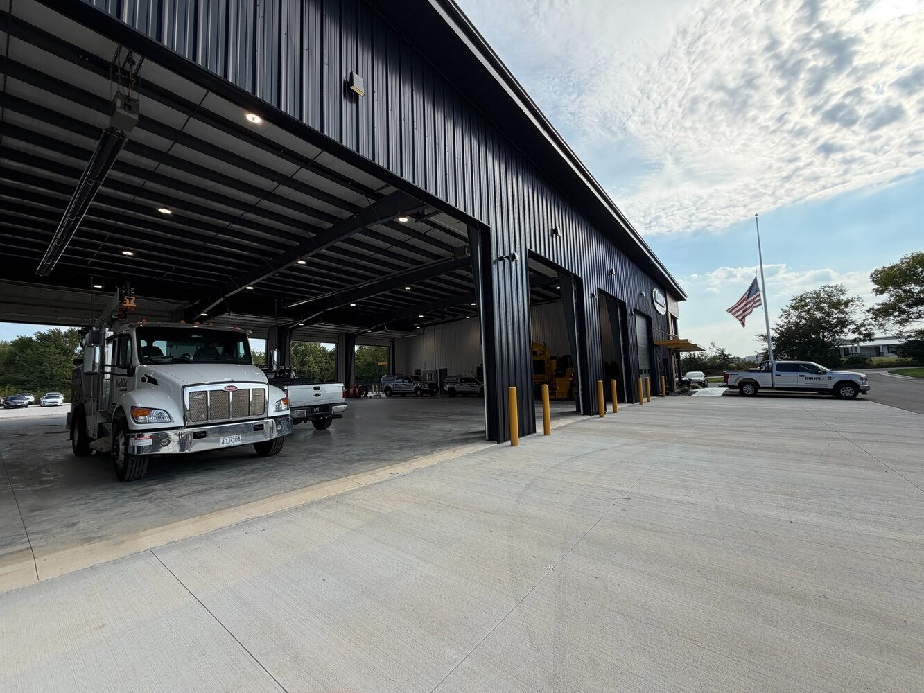
exterior of pre engineered metal building
-
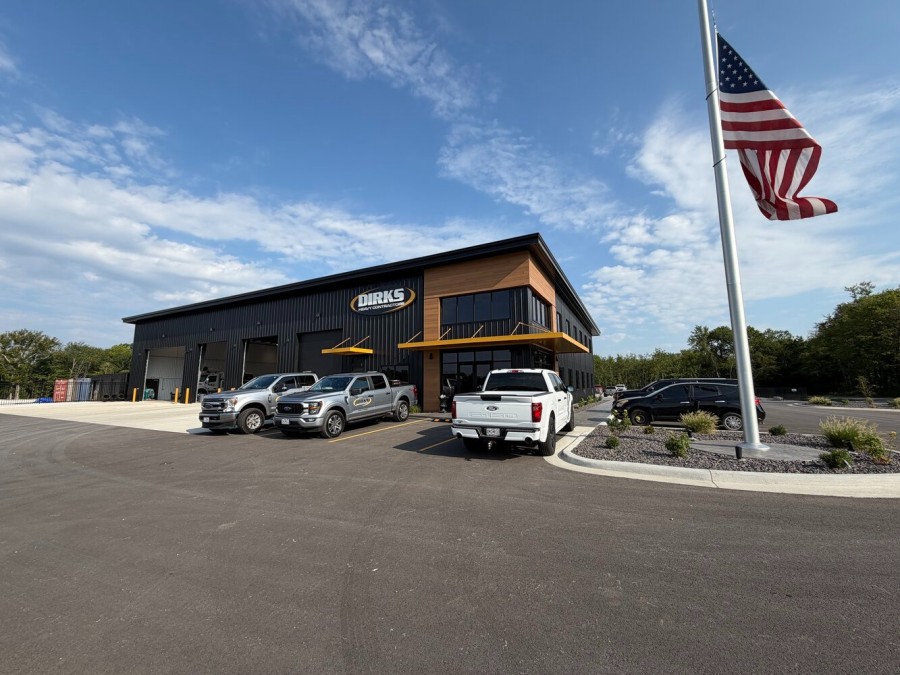
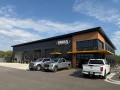
pemb for construction company office
-
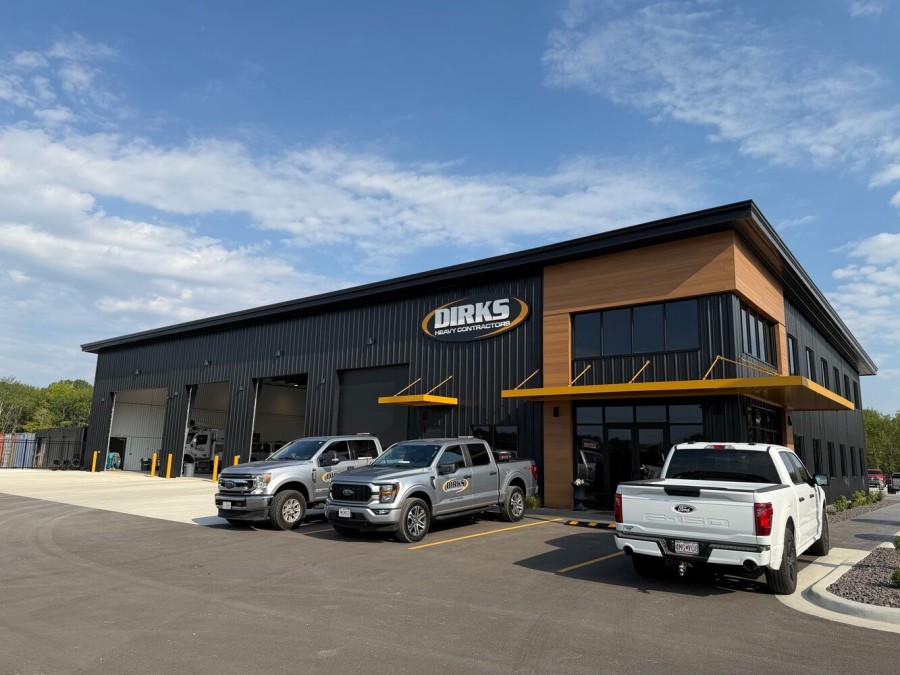
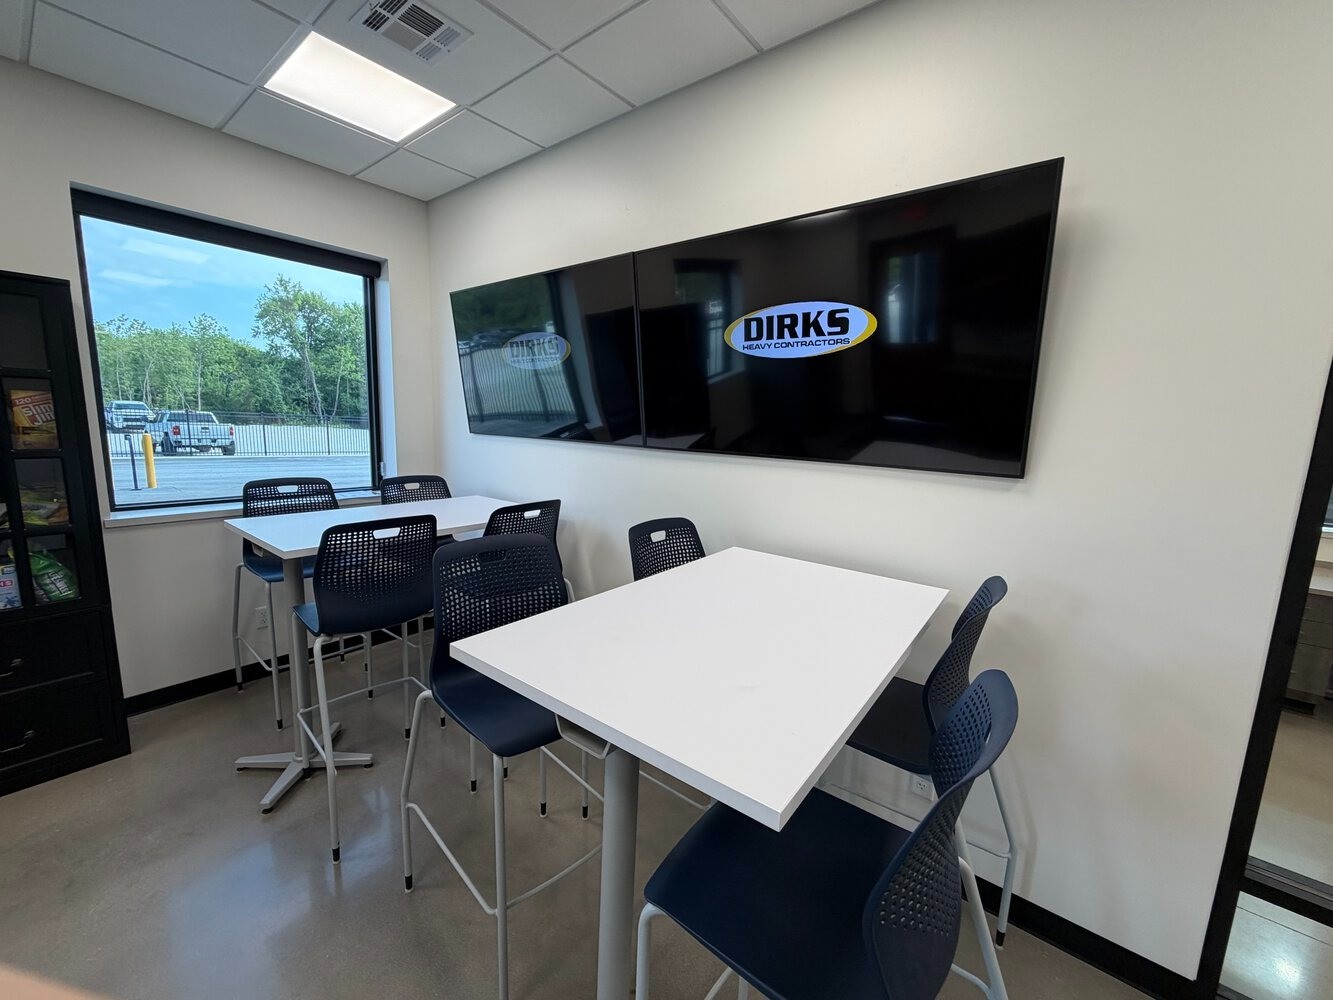
dirks heavy contractors office
-
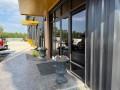
entry of pre engineered metal office building
-
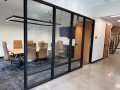
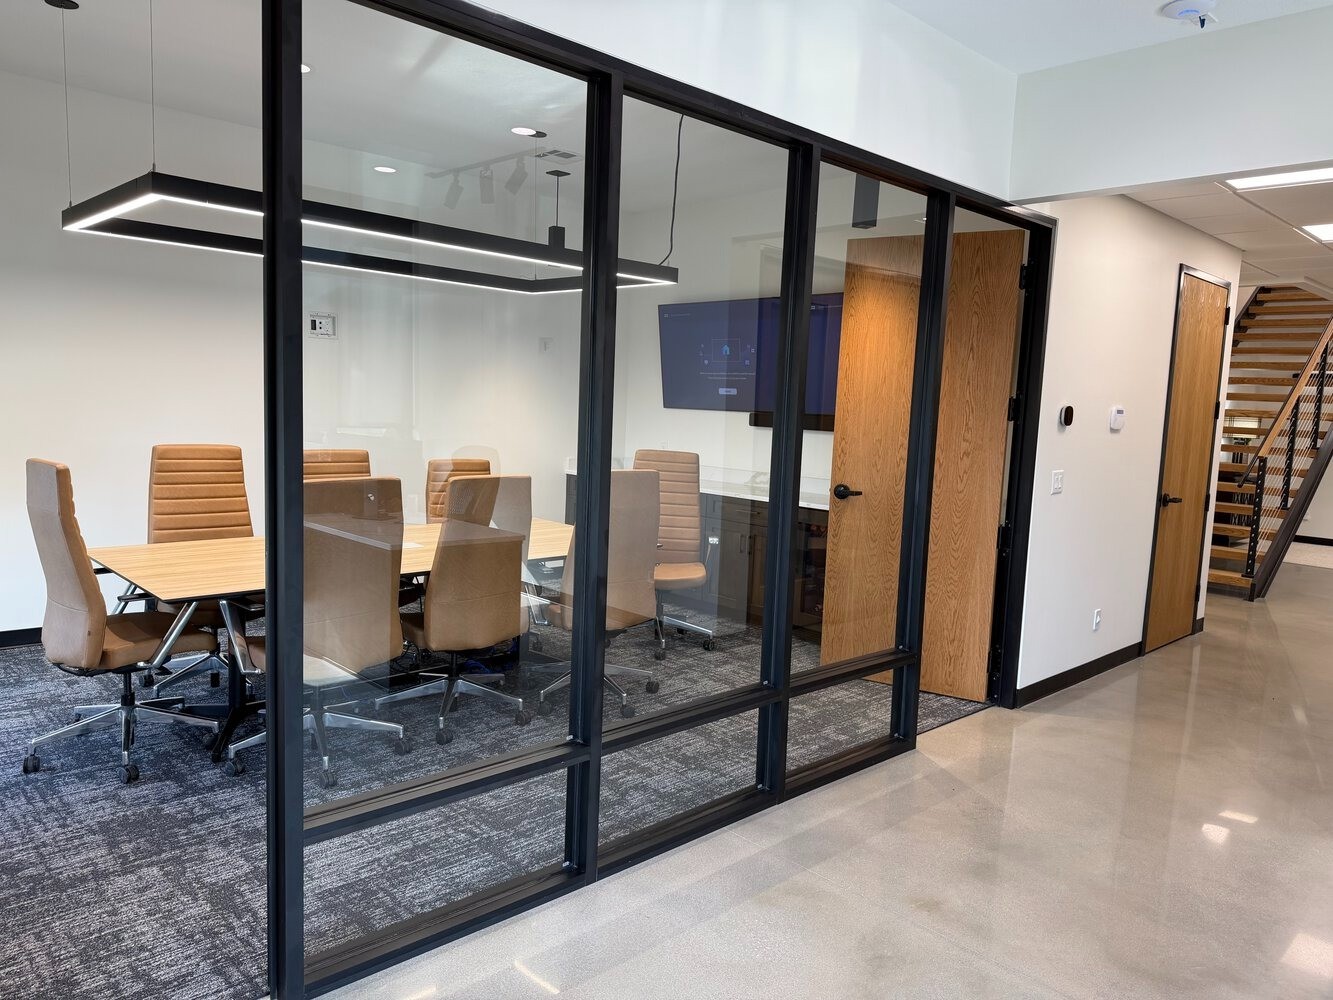
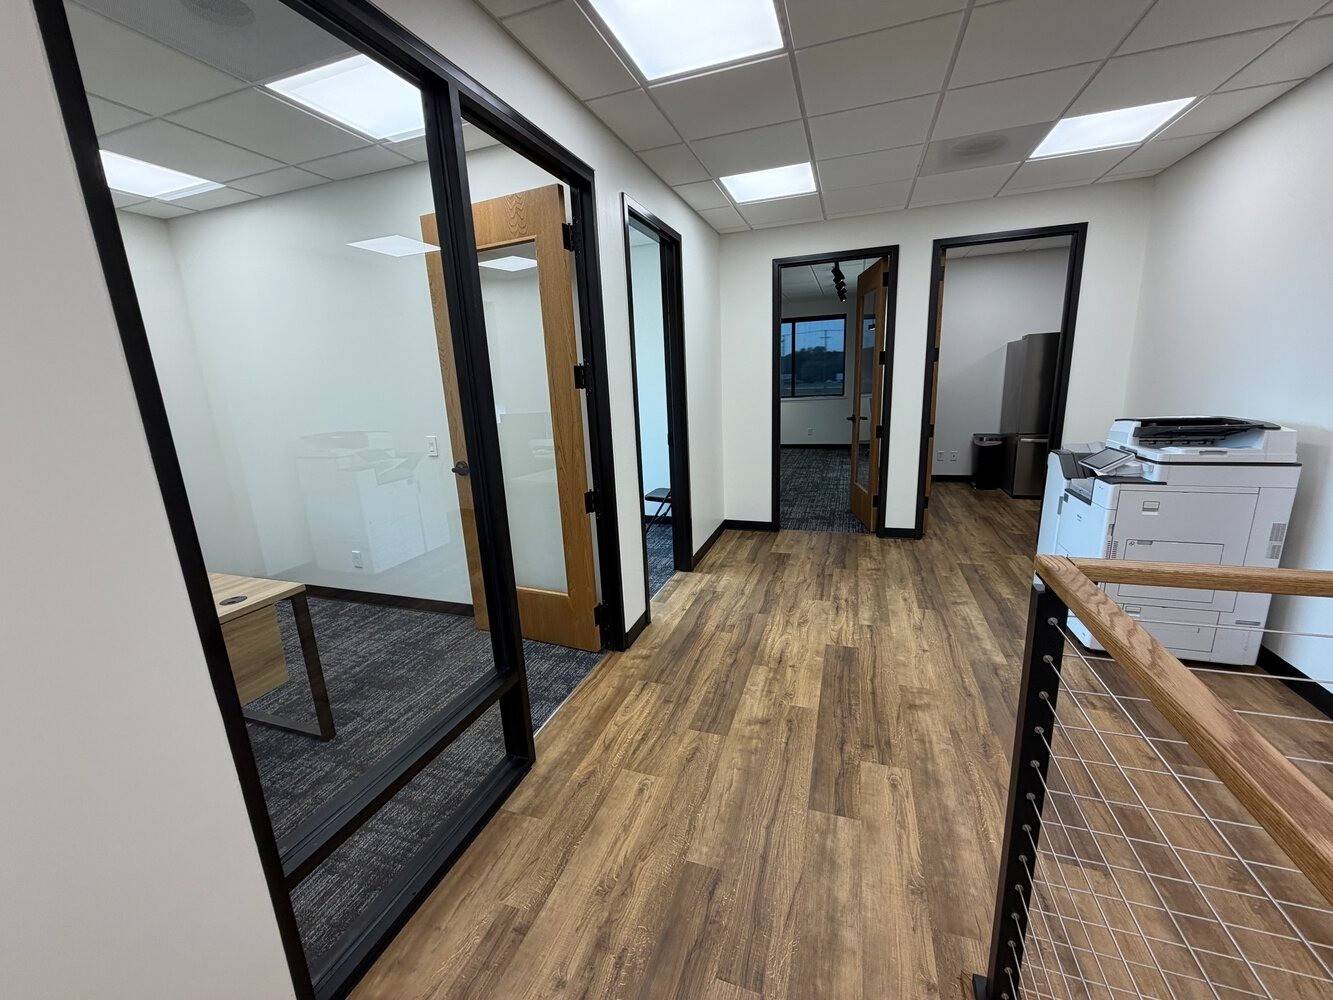
conference room hallway
-
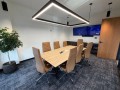
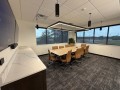
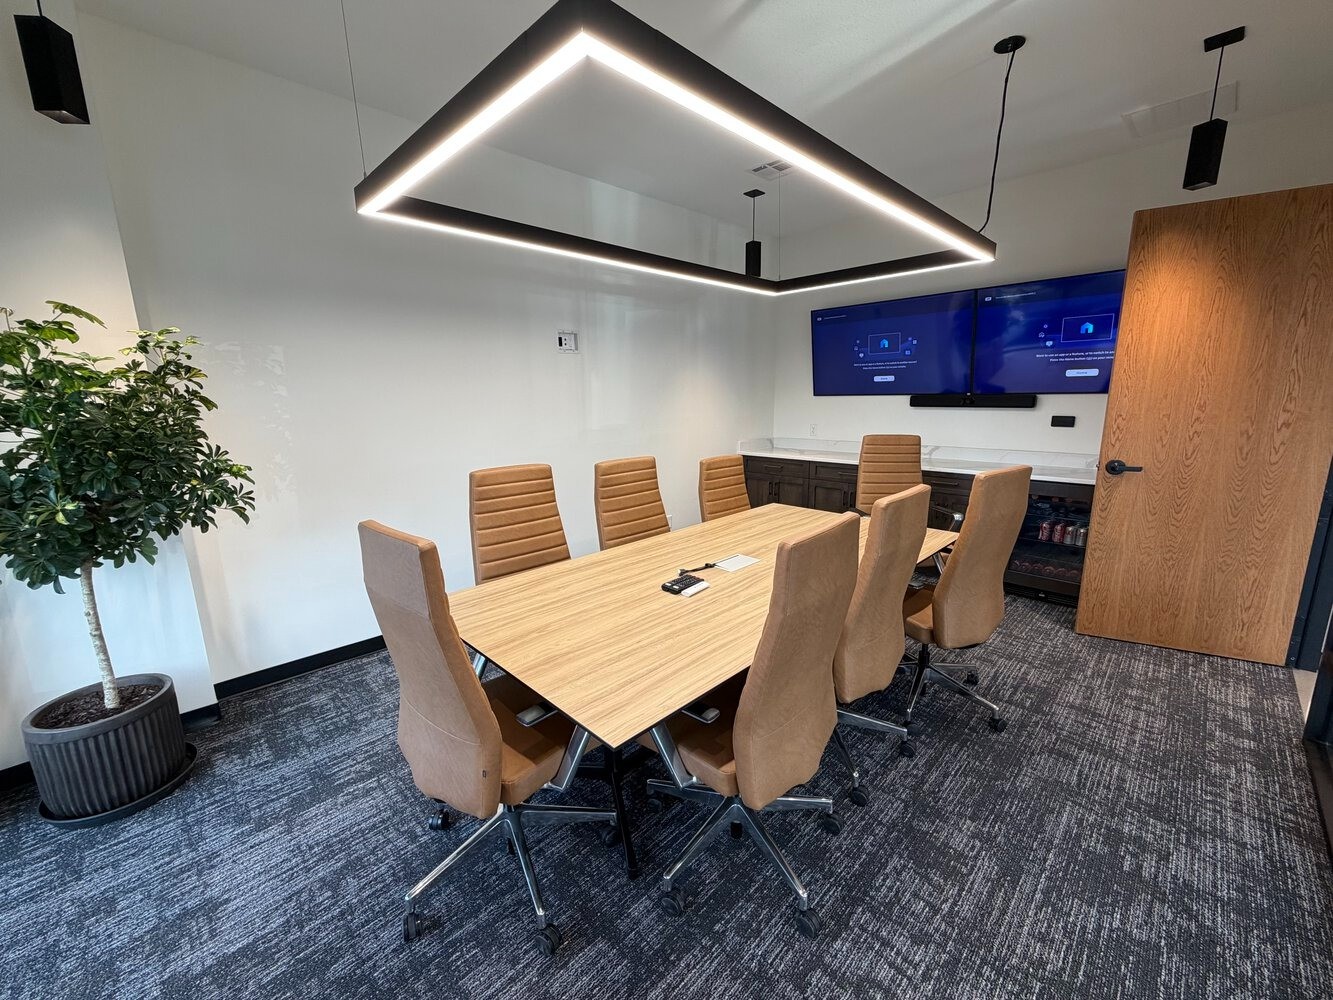
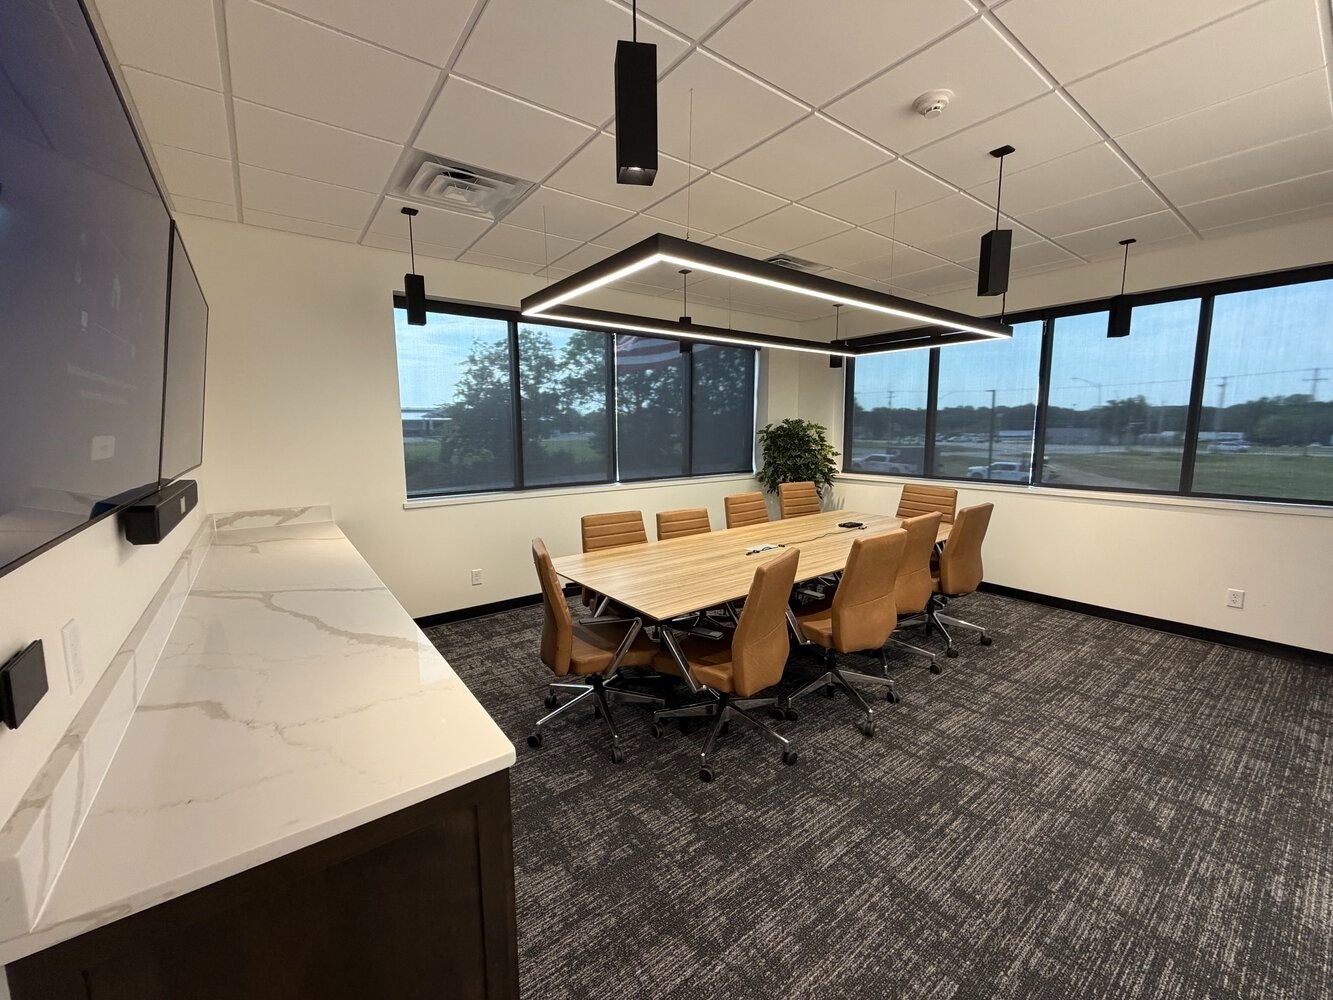
conference room
-
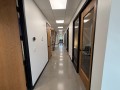
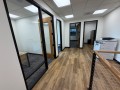
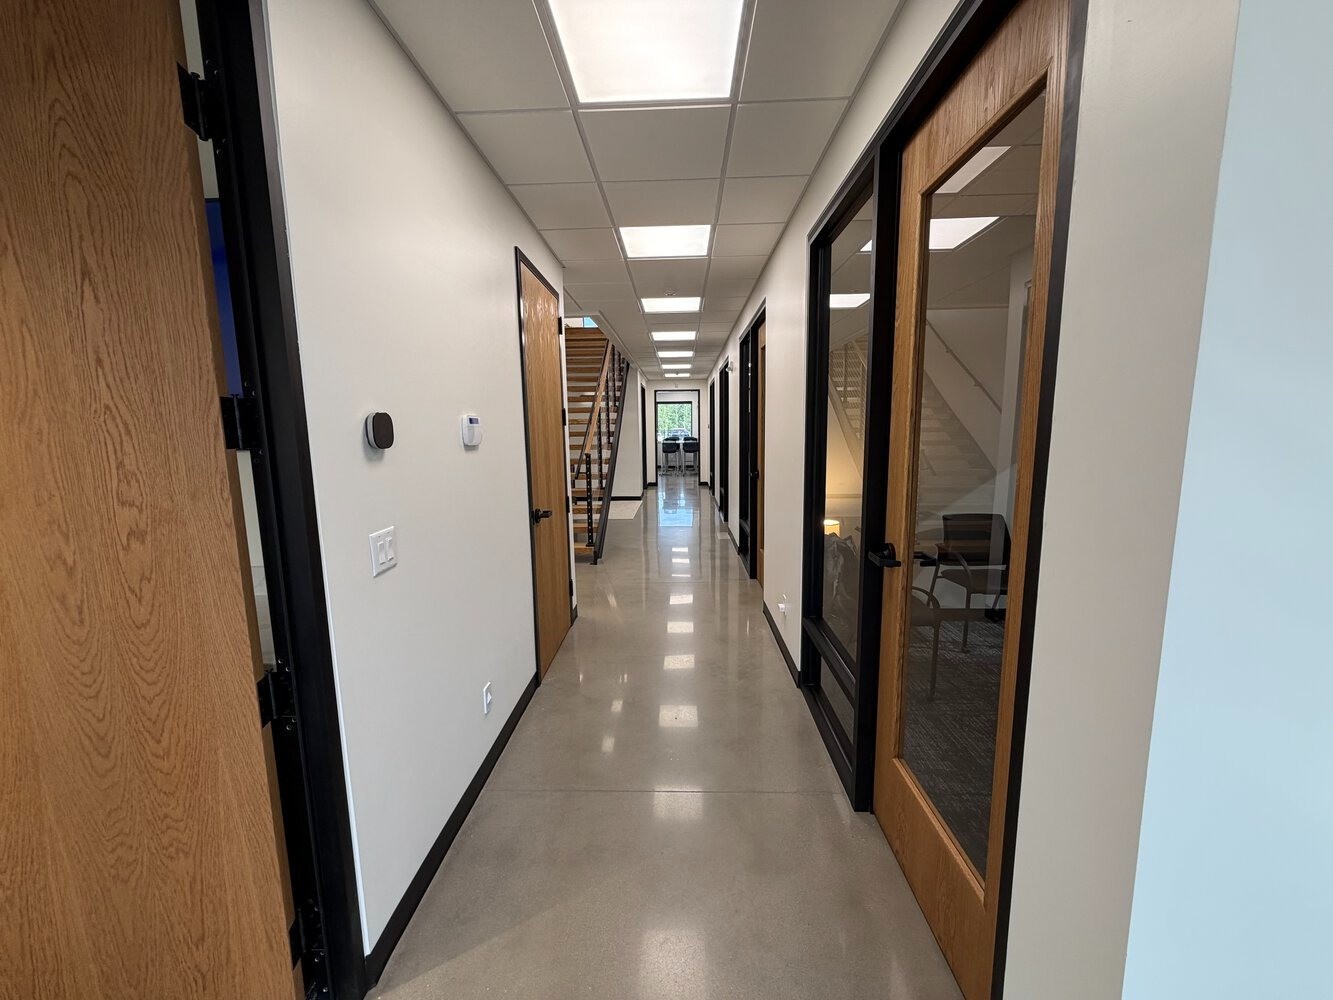
office hallway
-
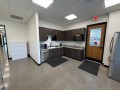
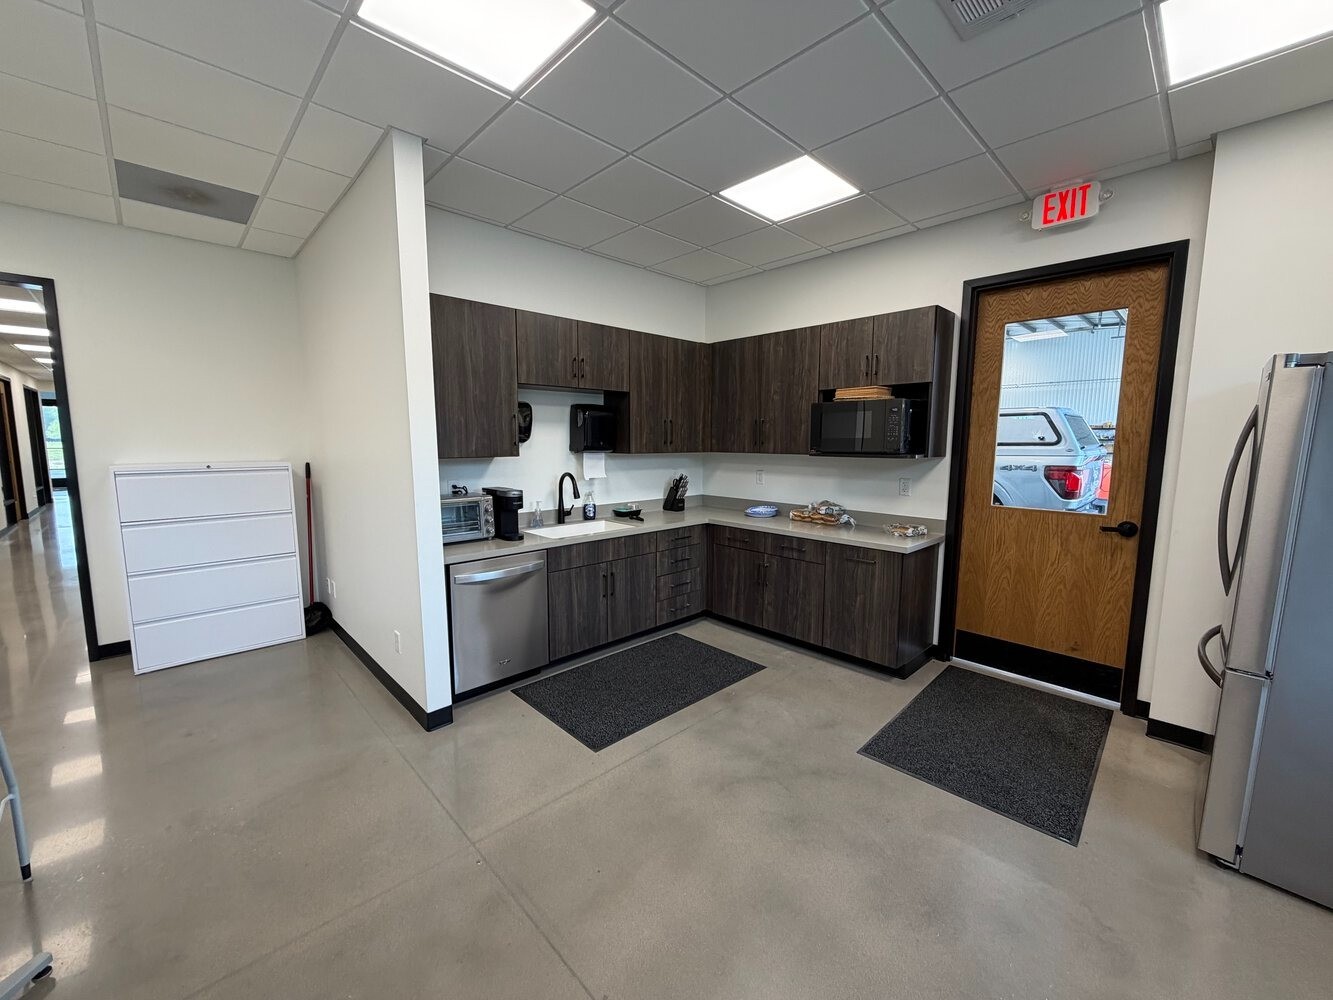
construction office breakroom
-
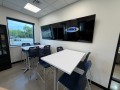
breakroom seating
-
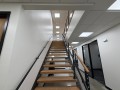
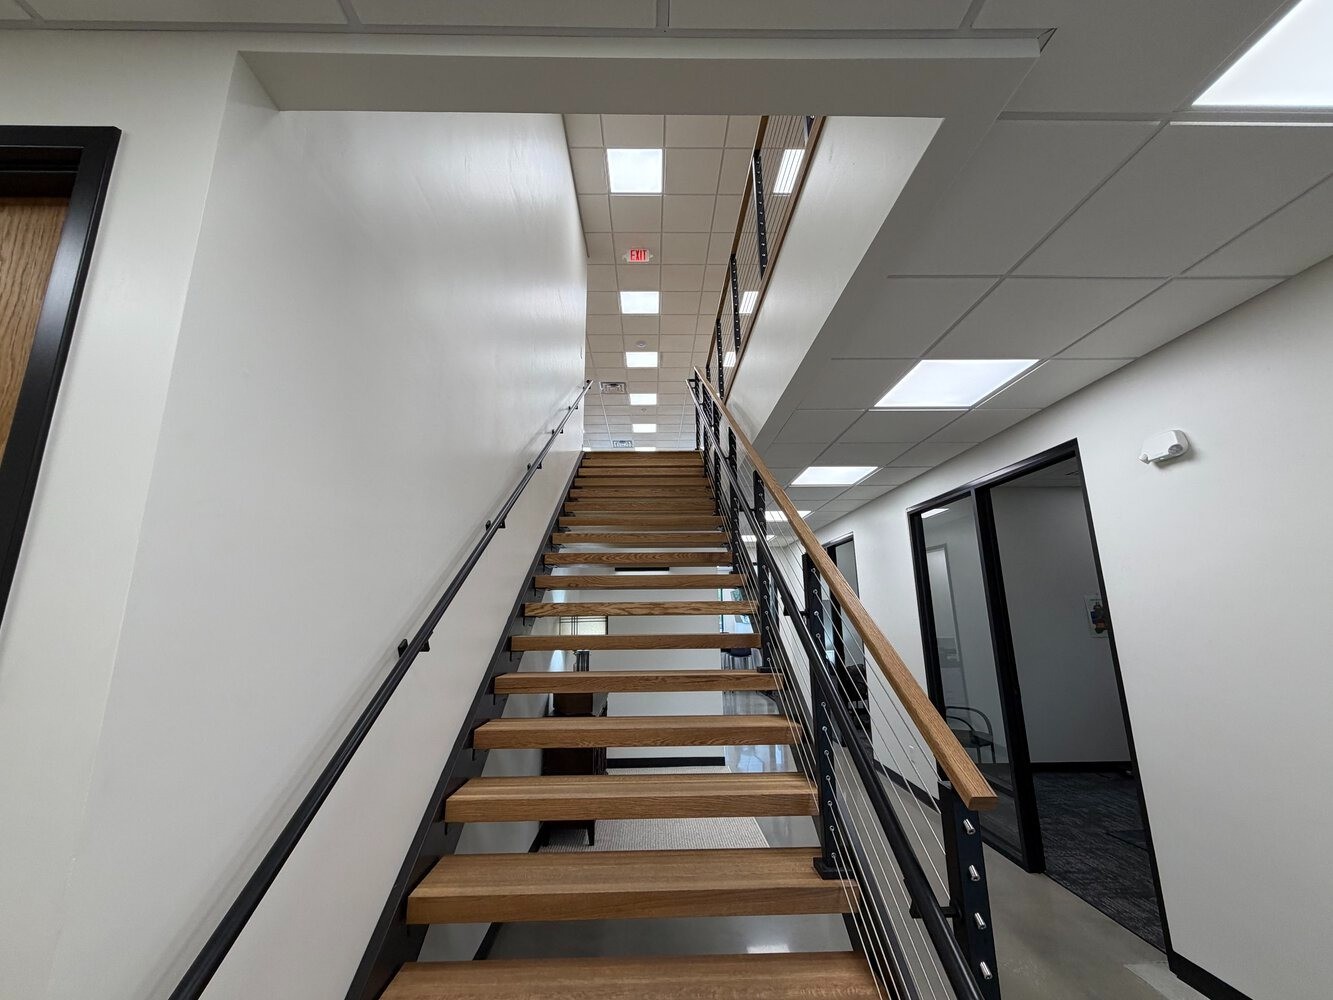
stairs to second level
-
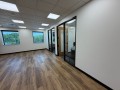
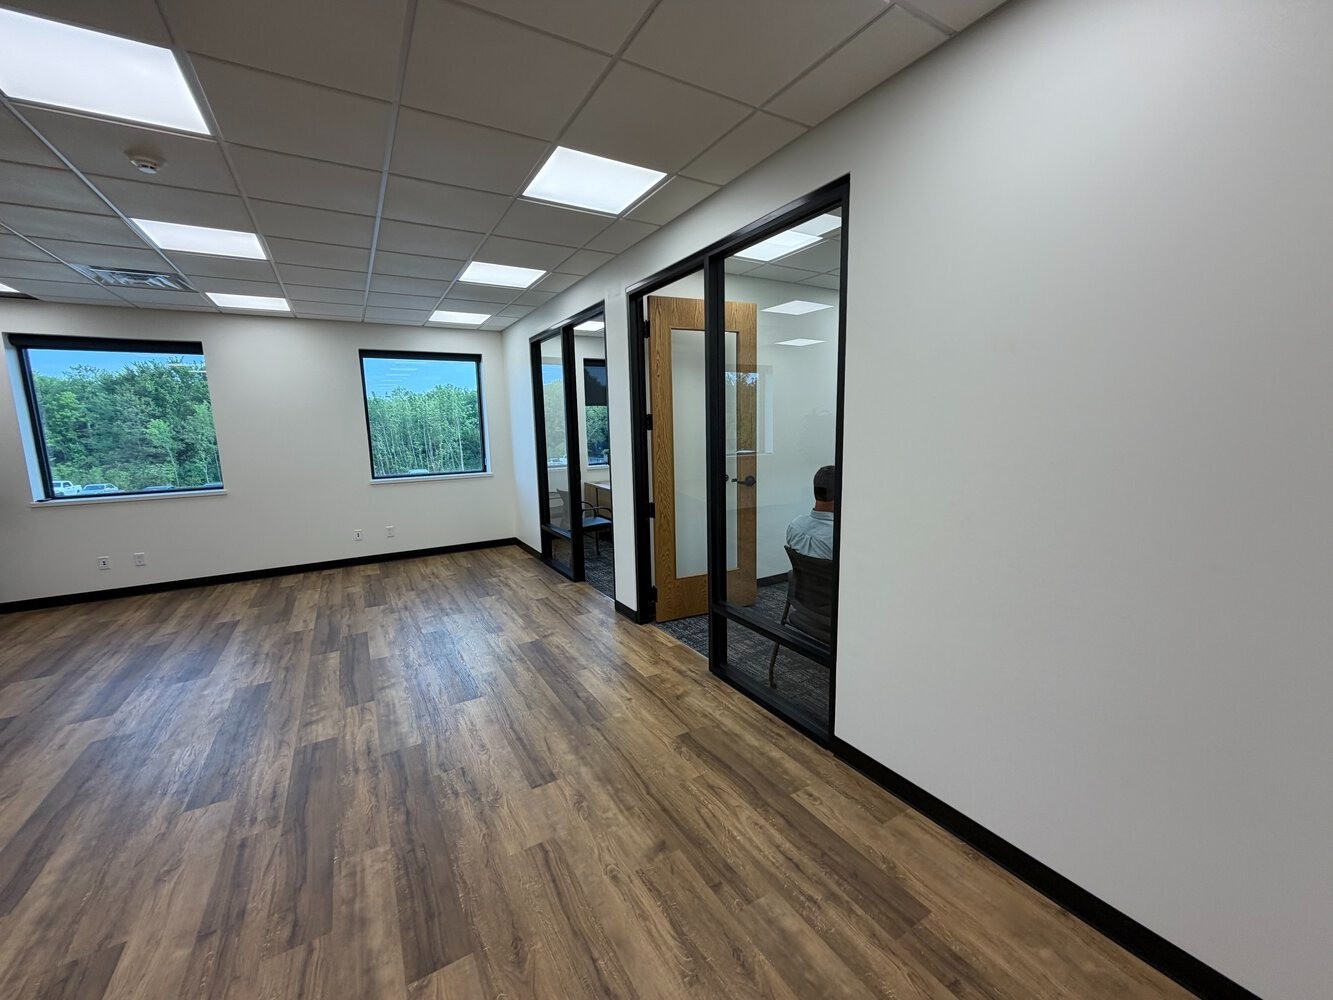
open concept office space
-
office equipment
-
large corner conference room
-
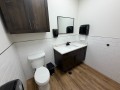
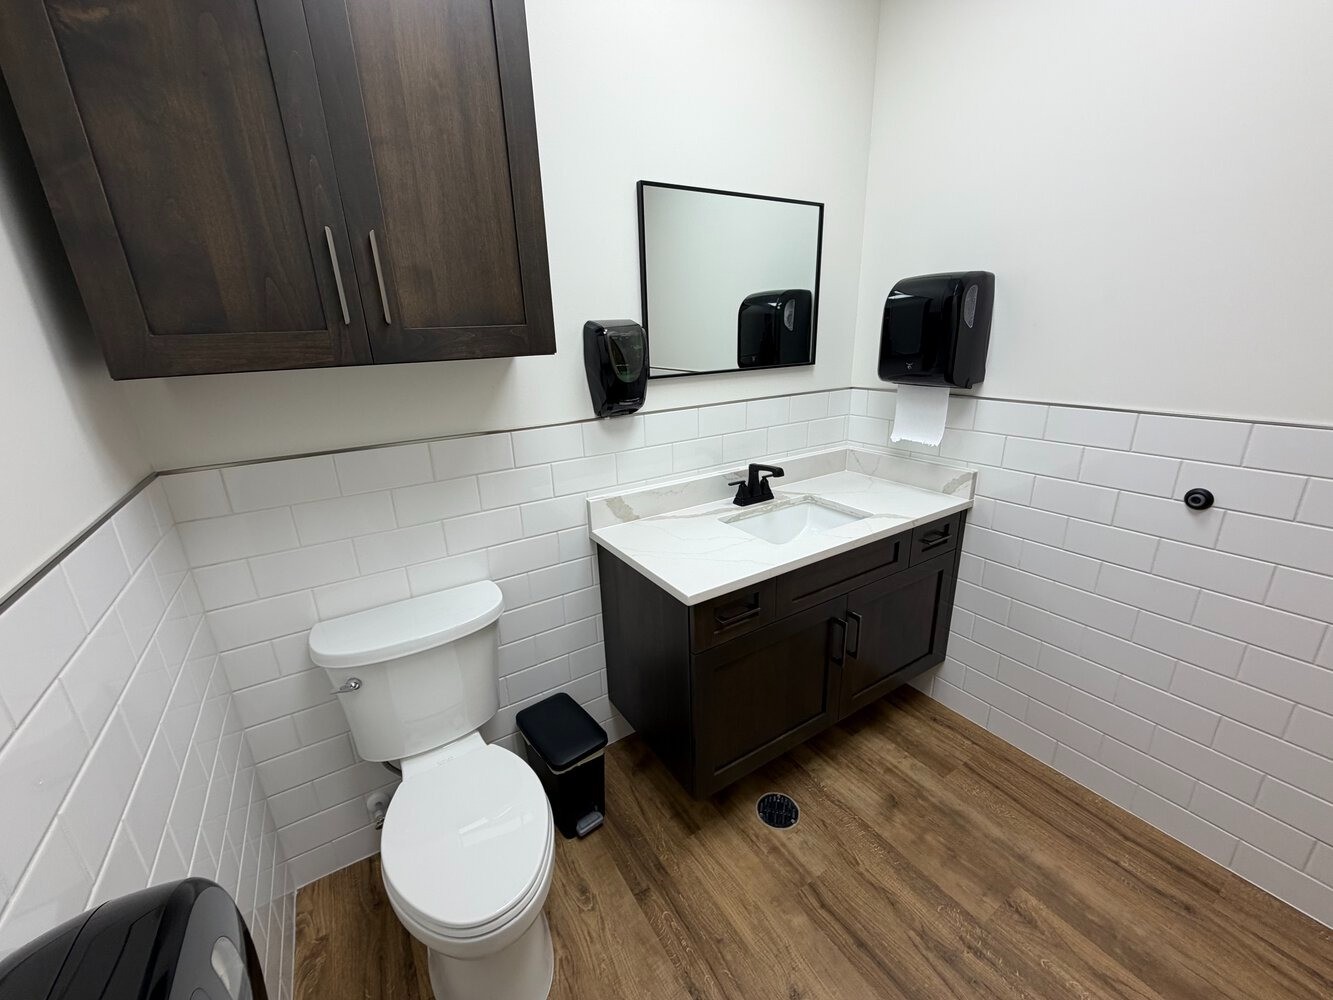
finished office bathroom
-
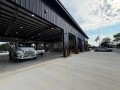
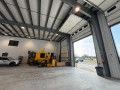
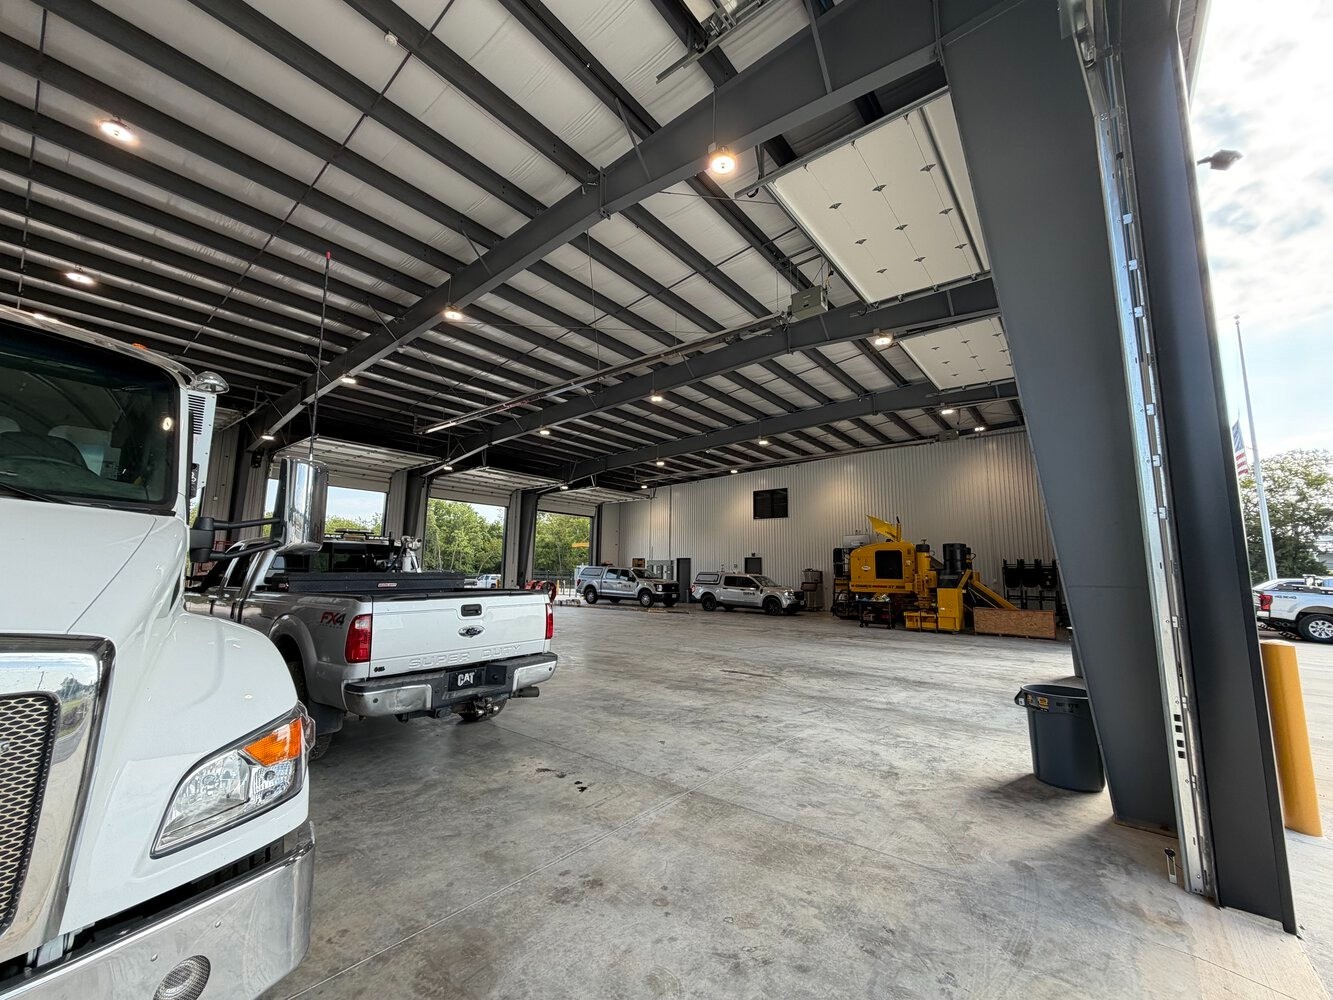
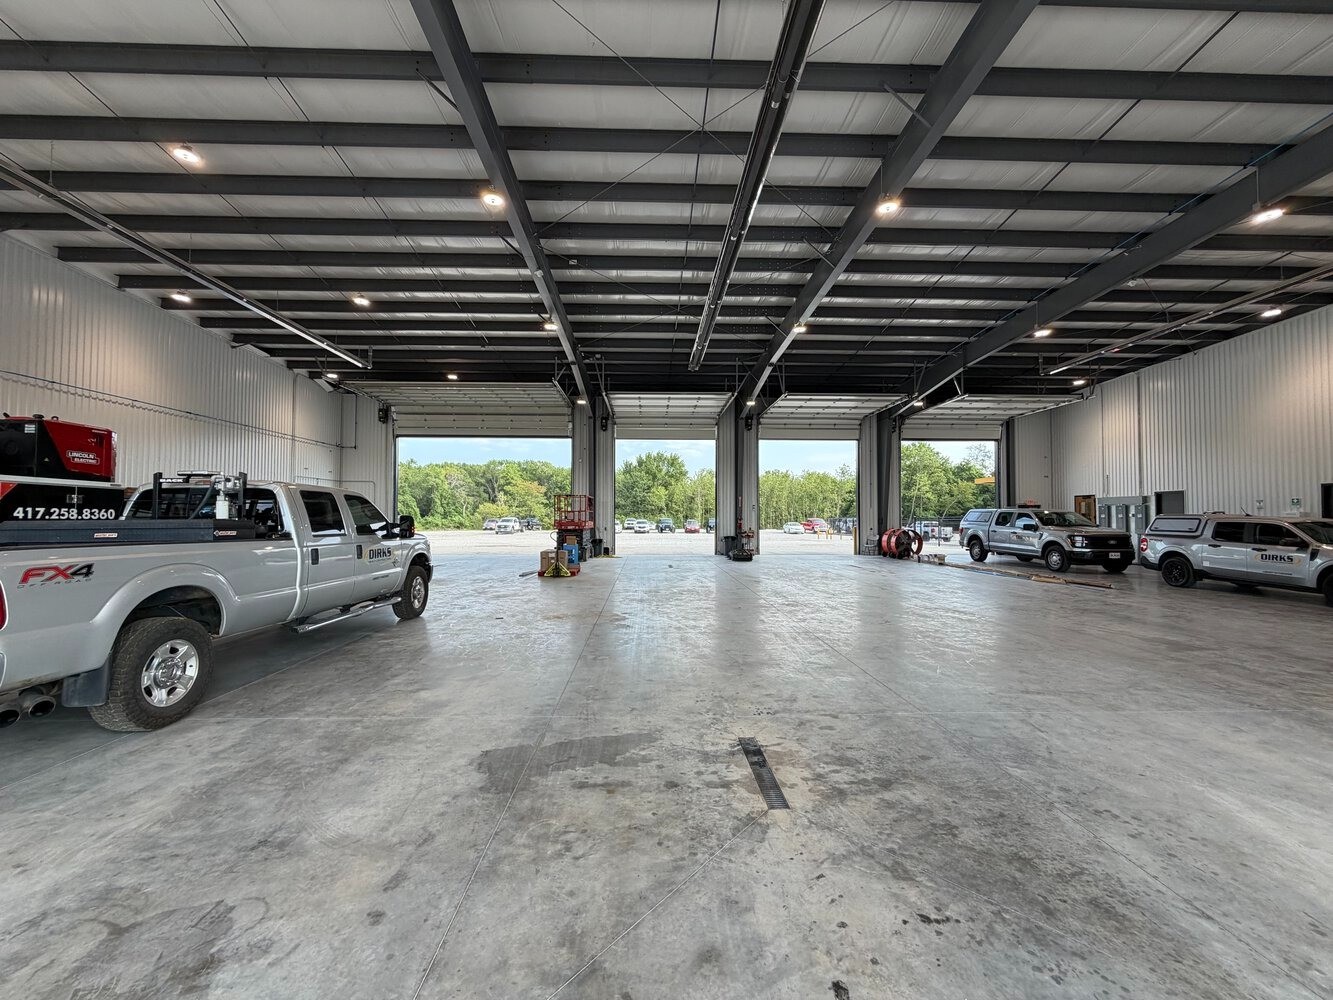
large overhead doors for construction trucks
-
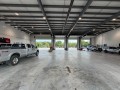
large clear span interior
-
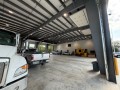
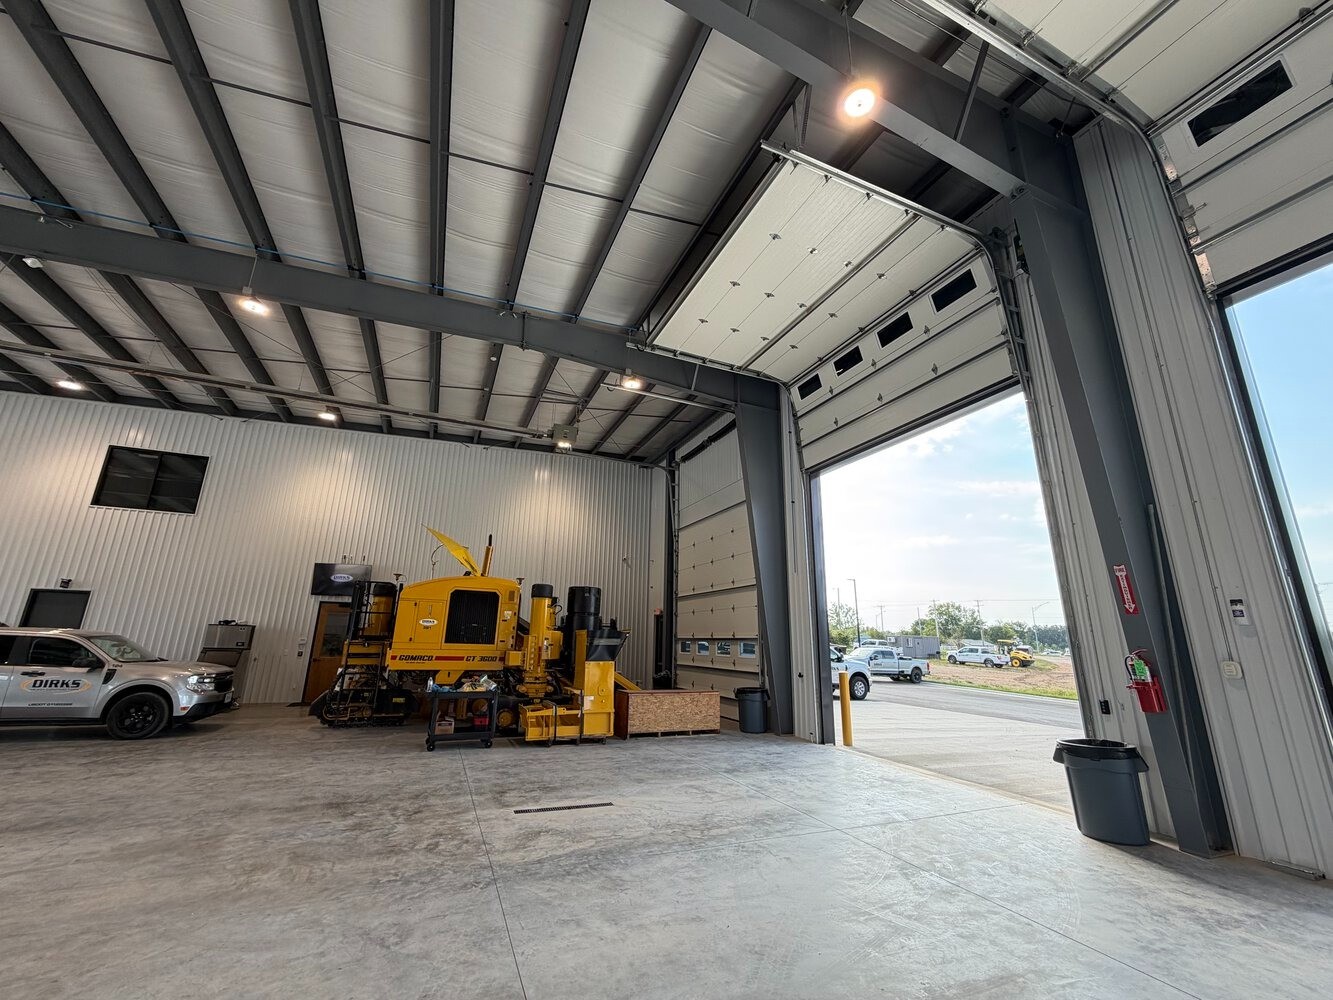
multiple entry doors for pemb
-
large construction equipment storage metal building
Dirks Heavy Contractors
Koehn Building Systems constructed a new facility for Dirks Heavy Contractors designed to support their equipment storage, operational needs, and day-to-day office functions.
The project included a pre-engineered metal building, concrete construction, and related building components. The completed 10,400-square-foot facility provides a durable, functional space that seamlessly combines large-scale equipment storage with the office and support areas essential to daily operations.
Services Provided
Project Details
Location
Project Type
Heavy Construction Equipment Storage and Office Space
Building Type
Pre-Engineered Metal Building
Size
10,400 sq. ft.
Start Your Next Construction Project with Koehn Building Systems
If you want to learn more about working with our construction company or are ready to get a quote, we encourage you to reach out to us by calling us at 417-395-4305 or by filling out our contact form online. We promise to reach back out as soon as possible, and the majority of quotes are delivered within 1-2 weeks of our initial project scope conversation. We appreciate the opportunity of working with you and look forward to hearing from you soon.
Content Reviewed by Steve Koehn