Compliance 1
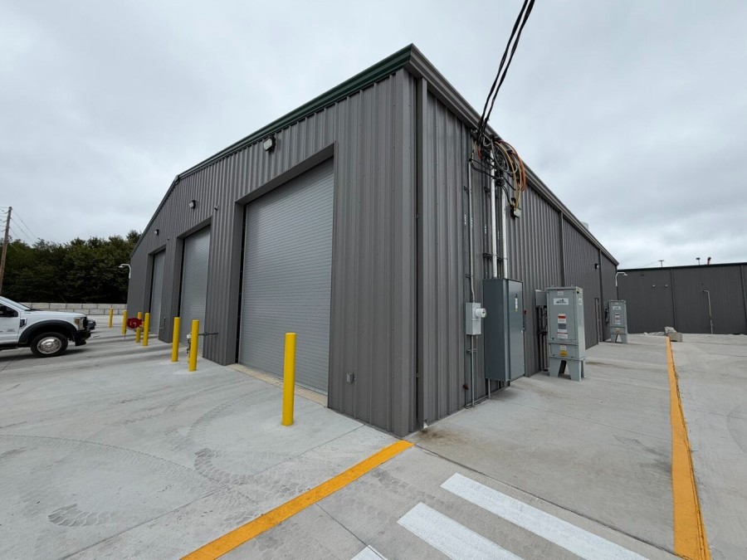
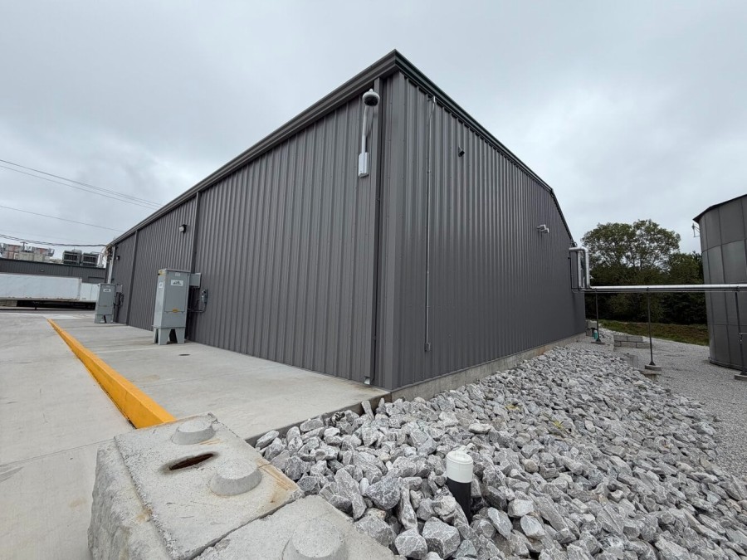
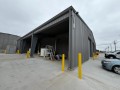
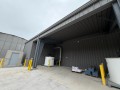
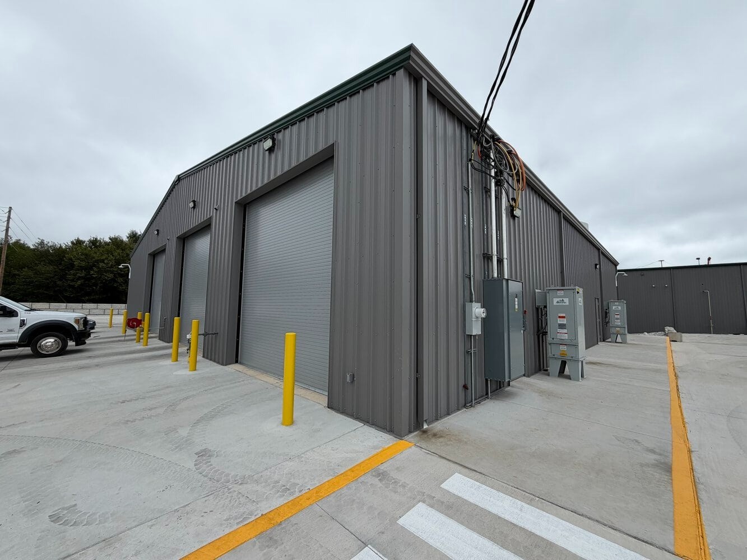
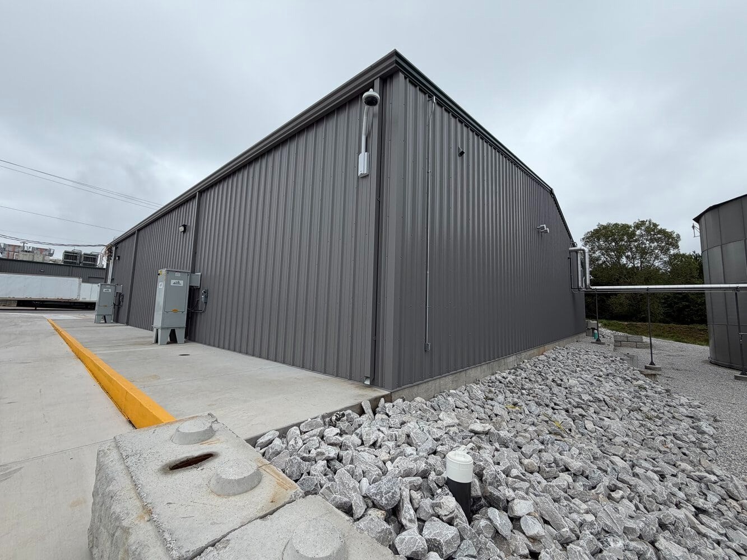
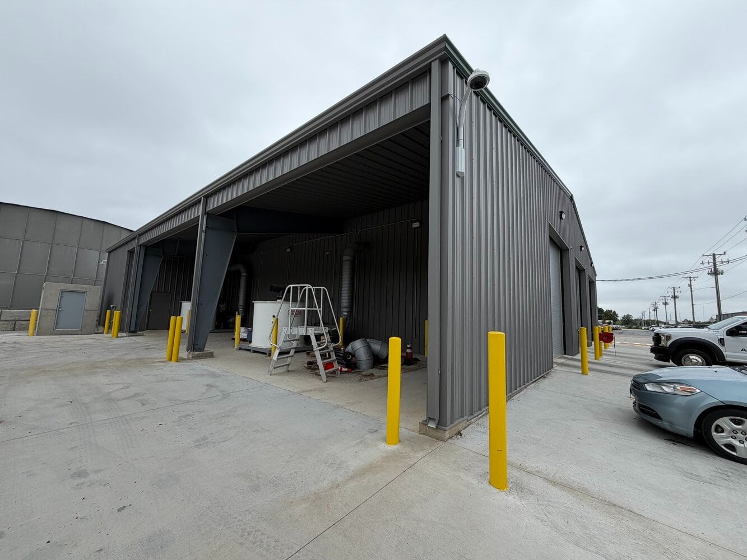
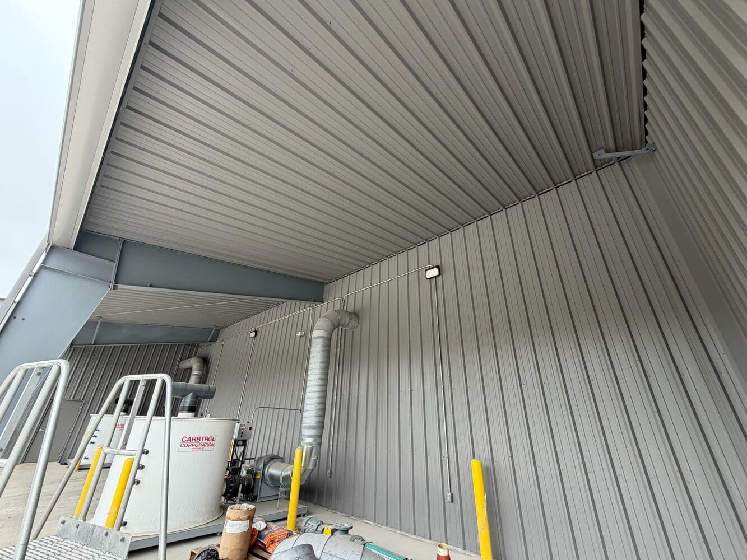
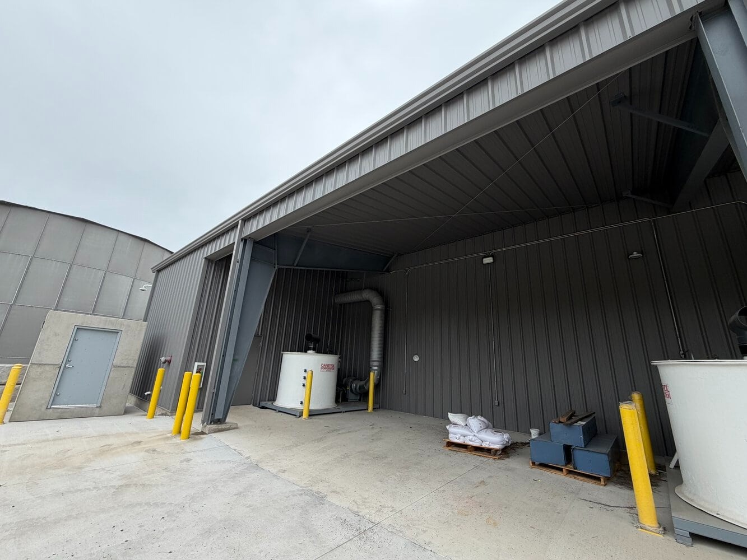
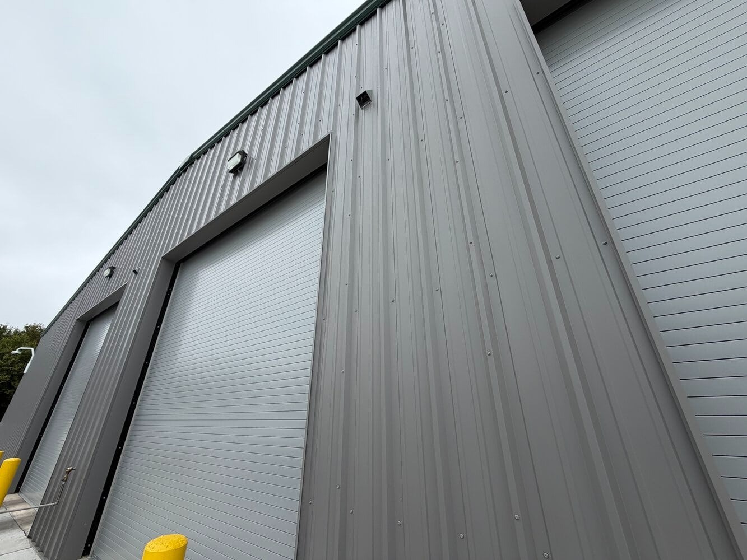
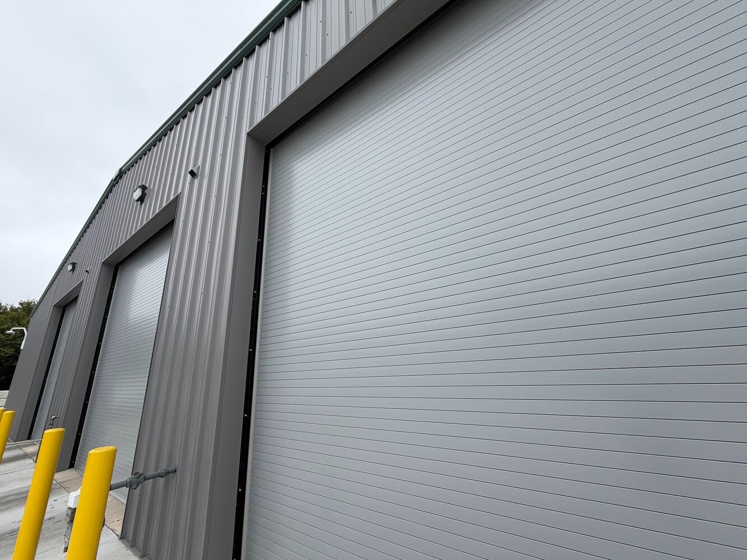
Koehn Building Systems provided and erected a new 6,400-square-foot pre-engineered metal storage building for a manufacturing company in Joplin, Missouri. The building was designed to provide additional storage capacity to support the company's ongoing operations.
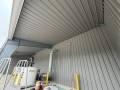
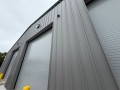
The project featured an 80' x 80' pre-engineered metal building designed to deliver a durable, efficient storage solution for the manufacturing operation. The facility incorporated a 2:12 gable roof with standing-seam metal roofing, metal wall panels, fiberglass insulation, and three 14' x 14' overhead doors to accommodate equipment and material storage. Transverse and longitudinal partition walls were included in the building layout to provide functional separation within the facility while maintaining open storage areas for flexible use. The general contractor also added a fully finished bathroom, providing additional functionality for the facility. Entry doors, gutters, downspouts, and other building components completed the project, creating a durable, weather-resistant storage space designed to support the company's long-term operational needs.
Services Provided
Project Details
Location
Project Type
Manufacturing Storage Building
Building Type
Pre-Engineered Metal Building
Size
6,400 sq. ft.
Start Your Next Construction Project with Koehn Building Systems
If you want to learn more about working with our construction company or are ready to get a quote, we encourage you to reach out to us by calling us at 417-395-4305 or by filling out our contact form online. We promise to reach back out as soon as possible, and the majority of quotes are delivered within 1-2 weeks of our initial project scope conversation. We appreciate the opportunity of working with you and look forward to hearing from you soon.
Content Reviewed by Steve Koehn